0045 2876 7234
info@antenna-works.dk
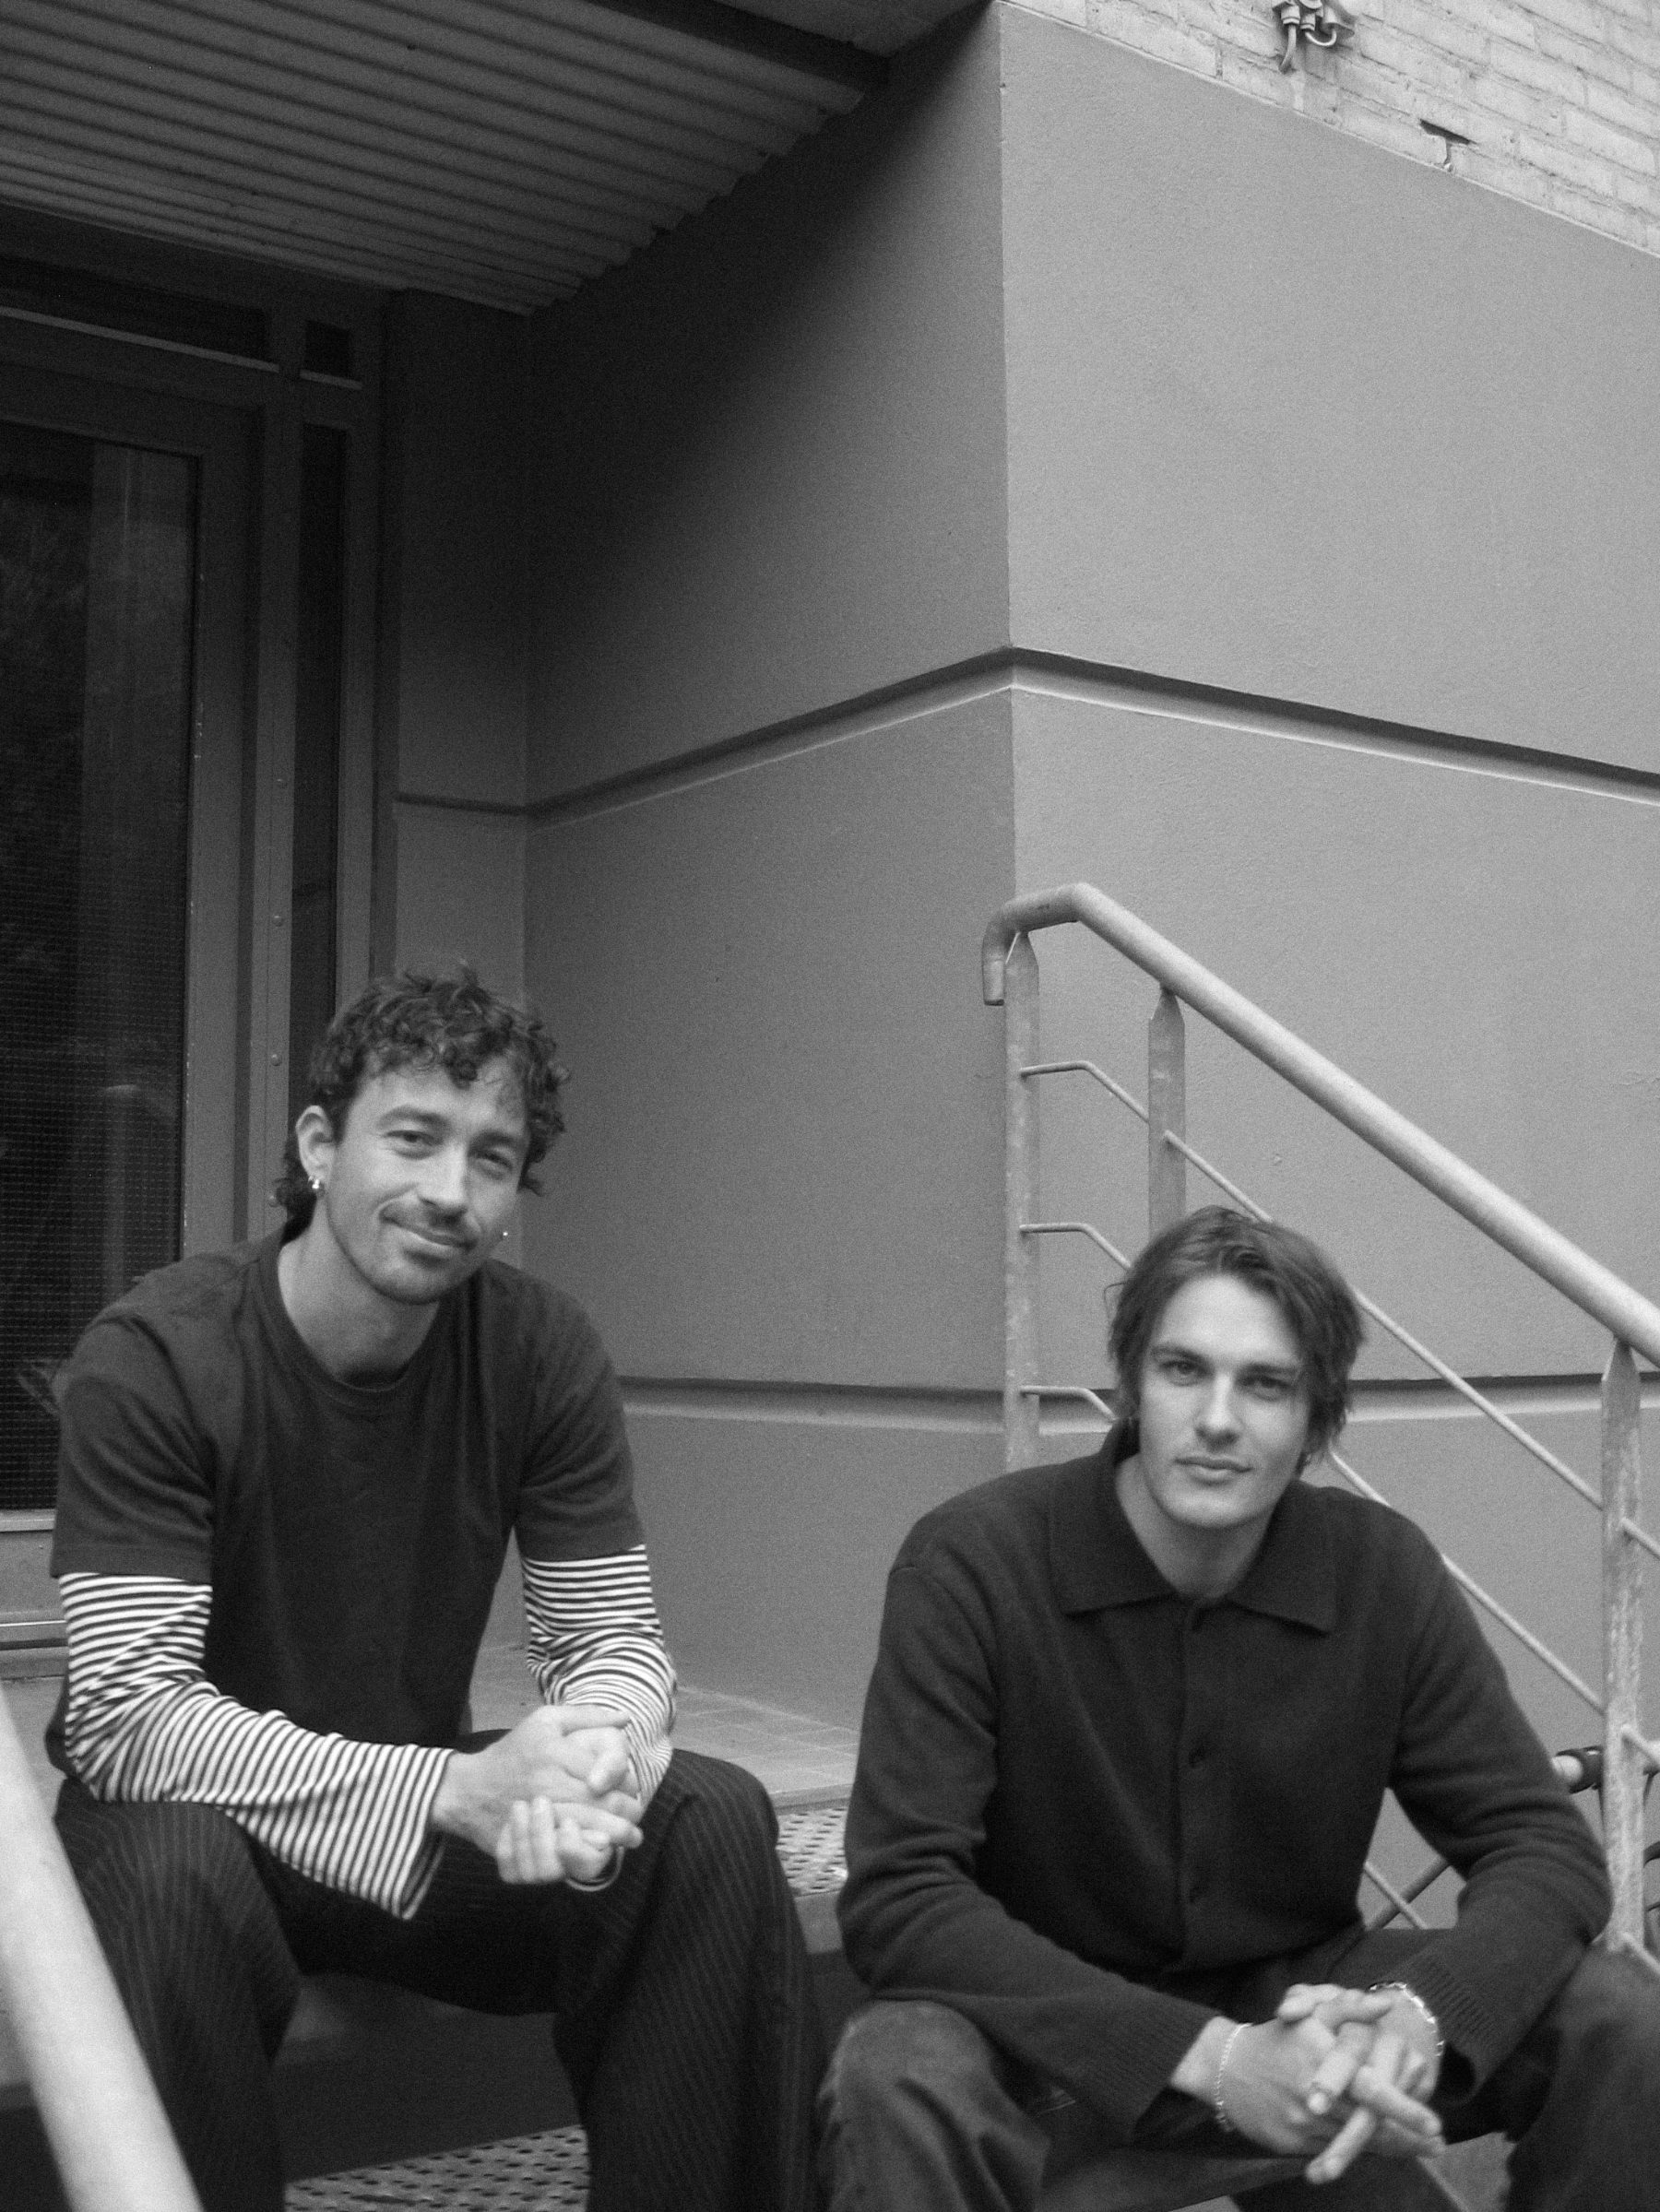
Working together on-and-off since 2021, Antenna Works was founded by Frederik Lykkeberg Larsen and Mads Vagn Jacobsen in 2026.
Antenna Works is a practice that receives, interprets and transmits spatial signals. With a curious, hands-on approach, we work at the intersection of architecture, design and fabrication, translating the qualities of a place, contemporary impulses and the potential of materials into precise architectural statements. Our work unfolds between the accessible and the particular, the minimal and the maximal.
Type
Location
Client
Status
Area
Budget
Transformation
Sundby, Copenhagen
Blonde Inc.
Completed 2021
260 sqm
DKK 2.000.000 ex. VAT
The transformation of a former glazier’s workshop into offices for the production company Blonde Inc. began with a thorough rethinking of layout and circulation. The existing structure was opened up to create a flexible working environment, connecting social areas with smaller, more secluded spaces for meetings and focused work. New walls followed the rhythm of the original structure, emphasising continuity between existing and new layers. Materiality played a central role. Aerated concrete brought weight and robustness, while bespoke galvanised steel ladders, inspired by swimming pool ladders, connected the levels with a playful yet industrial expression. Shades of blue and grey extended the client’s visual identity into the interior. Antenna Works developed and built a series of site-specific furniture pieces. Their monolithic forms drew on the proportions of the existing column-and-beam structure, while blue-pigmented concrete helped create a distinctive and cohesive atmosphere. The furniture defined work zones and strengthened the identity of the space. The transformation preserved and built upon the qualities of the existing building, introducing new spatial layers and narratives through material, form and detailing.
Type
Location
Client
Status
Area
Budget
Retail
Magasin du Nord, Copenhagen
Unlimited CPH
Completed 2023
50 sqm
DKK 250.000 ex. VAT
The interior includes a centrally positioned, illuminated footwear display, a sculptural bench for trying on shoes, and plinths presenting rare sneakers as individual objects. Colours and finishes were developed in close dialogue with the client to reflect Unlimited CPH’s identity while creating a calmer, more focused atmosphere within the busy retail setting.
All furniture elements are modular and designed for disassembly, allowing them to be taken apart and reused in new spatial contexts. From the first sketches to the finished pieces, the project balances function and identity, exploring how retail furniture can act as spatial markers that define a brand and enrich the customer experience. It also explores the contrast between the sneaker as a mass-produced object and its presentation as a collectible and cultural artefact.
Type
Location
Client
Status
Area
Budget
Pop-up exhibition
Nordvest, Copenhagen
Adidas / Hyld Studio
Completed 2024
85 sqm
DKK 80.000 ex. VAT
The Adidas Adizone installation was developed as a temporary space during the CPH Half Marathon, bringing together exhibition and training. At its center, a bespoke inflatable structure made from recycled plastic separates the two zones while introducing a soft, cloud-like presence. The installation references the feeling of being on “cloud nine” after completing the CPH Half Marathon, the comfort of Adidas’ foam soles and the gateway at the finish line. In contrast to the light, floating element, sculptural plinths wrapped in resistance bands provide robust display surfaces. The walls are lined with flooring vapour-barrier membrane, secured with custom-milled Adidas logos, reflecting light and movement throughout the space. In the evening, shifting tones of white, blue and red transform the inflatable structure into an immersive, atmospheric element. The project was realized through minimal interventions, using standard dimensions and readily available materials to support a resource-conscious process. After the event, all elements were dismantled and reused in new contexts, reinforcing the project’s focus on temporality, circularity and sustainable exhibition design.
Type
Location
Client
Status
Area
Budget
Merits
Residential renovation
Østerbro, Copenhagen
Private
Completed 2025
125 sqm
DKK 1.360.000 ex. VAT
Featured in RUM magazine, pp. 95-103, April 2026
The renovation of apartment SD53C opens up the existing layout, introducing new spatial layers of intimacy and contrast through precise interventions. Removing partition wals creates a generous kitchen and living space, anchored by two freestanding steel columns that reveal the building’s structure and lend character to the interior. A deep red linseed oil finish defines the kitchen floor, giving the material depth, tactility and warmth in contrast to the cool steel cabinetry. The red surface continues vertically to form a built-in unit that serves as both storage and a sculptural element. A bespoke kitchen island merges with one of the steel columns, transforming a structural necessity into a social focal point between the kitchen and living area. The project also draws inspiration from Gaston Bachelard’s The Poetics of Space, in which the spaces of the home are understood as vessels for memory, imagination and intimacy. The built-in cabinet therefore serves not only as storage, but as a hidden interior space that adds a more poetic dimension to the apartment. SD53C balances openness and enclosure, function and atmosphere. The project translates simple, practical interventions into spaces that support everyday life, reflection and social encounters.
Type
Location
Client
Status
Area
Budget
Merits
Pavillon
Refshaleøen, Copenhagen
O Days
Completed 2024
30 sqm
DKK 20.000 ex. VAT
1st prize in open competition
Papillon is a pavilion built primarily from a single material: cardboard. Exploring the tension between monumentality and fragility, it stands as a temporary imprint on the landscape. Papillon, French for butterfly, serves as a metaphor for transformation, change and hope. Its form also echoes the monumental industrial structures of Refshaleøen, translating their weight and scale into a light, soft and ephemeral material. The pavilion appears almost as a temporary industrial ruin, or a fragment of the area’s vast production buildings reinterpreted in cardboard. Visitors were invited to draw and write directly on the structure, allowing the pavilion to evolve throughout the festival as a shared canvas for memories and stories. Beyond its symbolic qualities, Papillon is also a material investigation. With its recyclability and low environmental impact, cardboard holds significant potential as a sustainable building material. The project marked the beginning of a broader exploration of how cardboard might be incorporated into future architectural and design practices. Its lightness, strength and potential for prefabrication suggest new approaches to temporary and circular construction. Papillon is therefore both a spatial installation and an experiment in alternative building methods. Project done in collaboration with Tobias Uldahl.
Type
Location
Client
Status
Area
Budget
Office interior
Nordhavn, Copenhagen
REDUCED
Completed 2025
230 sqm
DKK 60.000 ex. VAT
For the sustainable food company REDUCED, we designed a new office within a shipping-container building in Nordhavn. The brief was to create a flexible workplace with work areas, meeting rooms, a town hall space, reception and an arrival area. Within the industrial setting of steel, glass and fibre cement, we introduced softer materials and textures while establishing a spatial identity aligned with REDUCED’s brand. Antenna Works was directly involved in the fabrication and installation of most of the elements. Red partition walls define the project’s two main spaces and separate their functions, while circular openings create visual connections between zones. Fixed with clamps, the walls form a flexible, reversible system that can be dismantled and reused in future settings. Textiles improve the acoustics and bring a domestic quality to the interior. As an integral part of the project, we designed and built a series of furniture pieces that connect the spaces through a shared approach to form, tectonics and colour. The furniture is based on standard industrial dimensions and simplified production processes, enabling efficient fabrication with minimal material waste. REDUCED demonstrates how limited resources and reversible construction can create a strong, tactile and sustainable spatial identity.
Type
Location
Client
Status
Area
Budget
Stage installation
Refshaleøen, Copenhagen
O Days
Completed 2024
30 sqm
DKK 20.000 ex. VAT
O-FM was designed and built as a stage installation for O Days festival at Refshaleøen. A timber structure clad in recycled perforated steel panels formed two monumental elements arranged in a V-shaped plan, framing the DJ booth and creating an intimate space for listening and dancing. The perforated surfaces played with transparency and enclosure, allowing glimpses through the structure while giving the stage a distinct material presence. Its industrial character echoed the surrounding landscape of former shipyards and production halls. Light and smoke became part of the architecture, revealing the steel’s texture and softening its outline. As the atmosphere shifted, the installation moved between a solid backdrop and a more porous, luminous presence, bringing structure, music and crowd into a shared spatial experience. Project done in collaboration with Tobias Uldahl.
Type
Location
Client
Status
Area
Budget
Residential renovation
Hellerup, Copenhagen
Private
Under construction
250 sqm
DKK 1.500.000 ex. VAT
The project involves the extensive renovation and transformation of a classic terraced house designed by Mogens Lassen in Hellerup. Respecting the house’s original architectural principles, the project introduces a carefully integrated new second floor to extend the home. The design begins with an investigation of the existing building’s inherent qualities. In some areas, it continues the established architectural logic; in others, it deliberately works in contrast to it. Throughout, the house retains its pragmatic and modest character, with simple interventions, robust materials and functional clarity remaining central to the design. The renovation redefines the interior through a series of bespoke elements, with built-in furniture and spatial details developed specifically for the house. These interventions establish a close dialogue between structure and interior, emphasising materiality, precision and continuity throughout the home. Architecture, joinery and detailing are treated as interconnected parts of a single spatial whole. The project approaches transformation as an architectural discipline in its own right. Rather than replacing the existing fabric, precise interventions extend the building’s lifespan and bring its inherent qualities into focus. The detailing balances heritage and renewal.
Type
Location
Client
Status
Area
Budget
Competition proposal
Gråbrødrepassagen, Odense
Odense Municipality
Concluded
N/A
N/A
Towers of Curiosity (Kuriositetstårne) is a series of figurative structures placed at rhythmic intervals along Gråbrødrepassagen. The project transforms the passage from a thoroughfare into a destination in its own right through a series of sculptural towers that serve as stages, exhibition spaces, meeting places and spatial landmarks. The towers introduce variety, activity and opportunities to linger, helping to make the passage lively and inviting throughout the year. Inspired by the imaginative world of Hans Christian Andersen, the project explores the interplay between poetry and function. The towers are designed in timber, with exposed joints and details inspired by local building traditions. Conceived as spatial treasure chests, they can open and close around different activities and narratives. These small architectural vessels hold surprises, light and temporary installations that gradually reveal themselves to passers-by. The project provides a flexible framework for co-creation and community. Local cultural institutions, artists and residents can activate the towers through exhibitions, performances and spontaneous encounters. The series is conceived as a dynamic system that can evolve over time and potentially extend to other locations across the city, forming a shared poetic signature for Odense.
Type
Location
Client
Status
Area
Budget
Residential renovation
Dyssegård, Gentofte
Private
Under construction 2026
50 sqm
DKK 2.500.000 ex. VAT
The interventions focus on three areas: the kitchen, bathroom and entrance vestibule. A shared material language brings coherence to these spaces, with cast terrazzo floors incorporating limestone tiles in varying tones and arrangements. Patterns, colours and textures draw on the existing interior, allowing its particular qualities to inform the new additions.
In the bathroom, existing wall tiles, doors, built-in storage and the bathtub are retained, while new fittings and surfaces improve function and durability. The entrance vestibule is similarly approached through repair and adaptation, preserving its structure and distinctive details while upgrading insulation, glazing and the roof. Blue tones reinterpret its existing palette, connecting the renewed interior to the room’s earlier character.
Almindingen 26 explores how selective interventions can bring clarity to a layered home without erasing its complexity. Existing materials and elements with patina become active parts of the design, creating continuity between the house’s history and its everyday life.
Type
Research
Støbt-jord (Cast Earth) is a material-based research project investigating earth as a low-tech, low-carbon alternative to conventional concrete construction. The project develops an earth-based composite material, primarily composed of soil stabilized with lime and gypsum, designed to be poured and cured in formwork rather than shaped through labor-intensive compaction techniques. The research combines systematic material testing and prototyping with architectural inquiry. A series of experiments examined compressive strength, water resistance, curing behavior, and workability, comparing cast earth with rammed earth, compressed earth blocks, and fired masonry. Particular focus was placed on the material’s behavior under varying moisture levels and its performance relative to conventional earthen construction methods. Through iterative testing and prototyping, Cast Earth explores how earth can operate not only as a traditional building material but as a contemporary construction system. The project positions material research as an architectural practice, where construction logic, fabrication methods, and material behavior inform one another and form the basis for architectural thinking. Project done in collaboration with Sund Lund Bunke.
Type
Location
Client
Status
Area
Budget
Pavillon
Roskilde, Zealand
Roskilde Festival Foundation
Completed 2026
40 sqm
DKK 50.000 ex. VAT
The name Momus refers to the figure of satire, criticism and play in Greek mythology. A character who moves between seriousness and humour, order and chaos, challenging convention and making room for the unexpected. The pavilion took this ambiguity as its starting point. With its monumental, temple-like form, Momus rose as a theatrical figure within the festival’s temporary city. At the same time, its silhouette and ornamentation gave it a playful, almost absurd character. An architecture poised between the solemn and the informal. Between monument and stage set. Momus served as an informal stage, a place to spend time and a social installation, accommodating talks, spontaneous performances, conversations and encounters. The boundary between audience and performer was fluid. Visitors could take to the stage, observe from a distance or simply settle in. The timber structure was clad in plywood and translucent panels made from discarded drinking cups from previous Roskilde Festivals. The festival’s own waste was thus returned as a new building material, while the translucent surfaces allowed the pavilion to glow from within like a lantern after dark. Built in Backstage Village, Momus became a gathering point for artists, collaborators and guests, making room for temporary communities and unexpected moments.
Type
Location
Client
Status
Area
Budget
Merits
Installation
Charlottenborg, Copenhagen
CHART
Completed 2026
500 sqm
DKK 155.000 ex. VAT
1st prize in open competition
Pantomime takes its name from the theatrical tradition of wordless performance, where stories unfold through gesture, movement and exaggeration. Rooted in popular entertainment, circus and street performance, it plays with roles, staging and the relationship between performer and audience.
Set within Charlottenborg’s historic courtyard during CHART Art Fair, the leading Nordic art fair, Pantomime formed an immersive installation of circus-like tents and two large painted-steel sculptures. Referencing traditional theatre masks, the sculptures were reduced to open, faceless forms and placed on circus-inspired plinths.
An exposed scaffolding structure supported the tents from the outside, freeing the space beneath. Its intersecting diagonals traced a harlequin-like pattern, reinforcing the theatrical narrative. By day, the structure cast shifting patterns of light and shadow; after dark, the tents glowed, transforming the courtyard’s atmosphere.
The art fair already stages its own theatre through shifting roles between artist, gallery, collector and audience. Pantomime added another layer to this circus. Like a travelling troupe, it turned the courtyard into a stage where the boundary between spectator and participant became fluid. Visitors could settle in, move through the installation or take to the stage themselves.
Type
Location
Client
Status
Area
Budget
Installation
Indre By, Copenhagen
Baum und Pferdgarten
Completed 2026
N/A
DKK 25.000 ex. VAT
The project introduces a bespoke end panel to an existing shelving unit at Baum und Pferdgarten’s flagship store. Made from red-painted MDF, the panel is tailored to the existing interior and conceived in dialogue with Chylak’s lace installation, whose horse and botanical motifs echo the brand’s name.
The red-painted surface complements the delicate, architectural quality of the lace, bringing together contrasting materials and textures. The intervention adds a distinct element to the store through a precise adaptation of its existing furniture.
The scope encompasses fabrication, finishing and installation, with particular attention to a fixing method that avoids screwing directly into the shelving structure. This approach allows the new element to be fitted with minimal impact on the existing unit.
Type
Location
Client
Status
Area
Budget
Retail
Vesterbro, Copenhagen
Adidas, Hyld Studio and Rematch
Completed 2026
120 sqm
DKK 50.000 ex. VAT
Adidas x Rematch Pop-Up at Brigade Gallery is a temporary T-shirt shop that opened during the Copenhagen Half Marathon. Conceived by Rematch, “RAN THIS” celebrates the idea that no race stands alone. Over two days, the space brought together running archives, stories and a finisher’s souvenir T-shirt, placing the event within a wider running culture.
The installation uses a steel mounting rail system typically used for electrical installations and concealed above suspended ceilings. Brought into view, the rails form the framework of the shop, giving familiar technical components a new role as retail furniture. Scaffolding feet and levelling wedges adapt the system to the space, while oversized, custom-made washers engraved with the Adidas name turn a small assembly detail into a distinct expression of the brand.
The project finds its architectural language in the assembly of standard components. Exposed connections and recognisable construction elements give the pop-up a direct, provisional character, creating a setting for the T-shirts and the stories surrounding the race.
Pictures by Jon Hjelholt
MERITS
Boligfonden Kubens Spirekasselegat
Statens Kunstfond Rejselegat
O Days 2024, 1st prize in open competition
RUM, printed project article and studio portrait
CHART Public, 1st price in open competition
Dreyers Legatforløb
Projekt START
William Demant Fonden
2022
2024
2024
2026
2026
2026
2026
2026
Call us: +45 (28) 76 72 34 or +45 (41) 56 75 37
Write us: info@antenna-works.dk
Follow us: @antenna_works
Absalonsgade 21b, 1658 Copenhagen